
Understanding the existing building
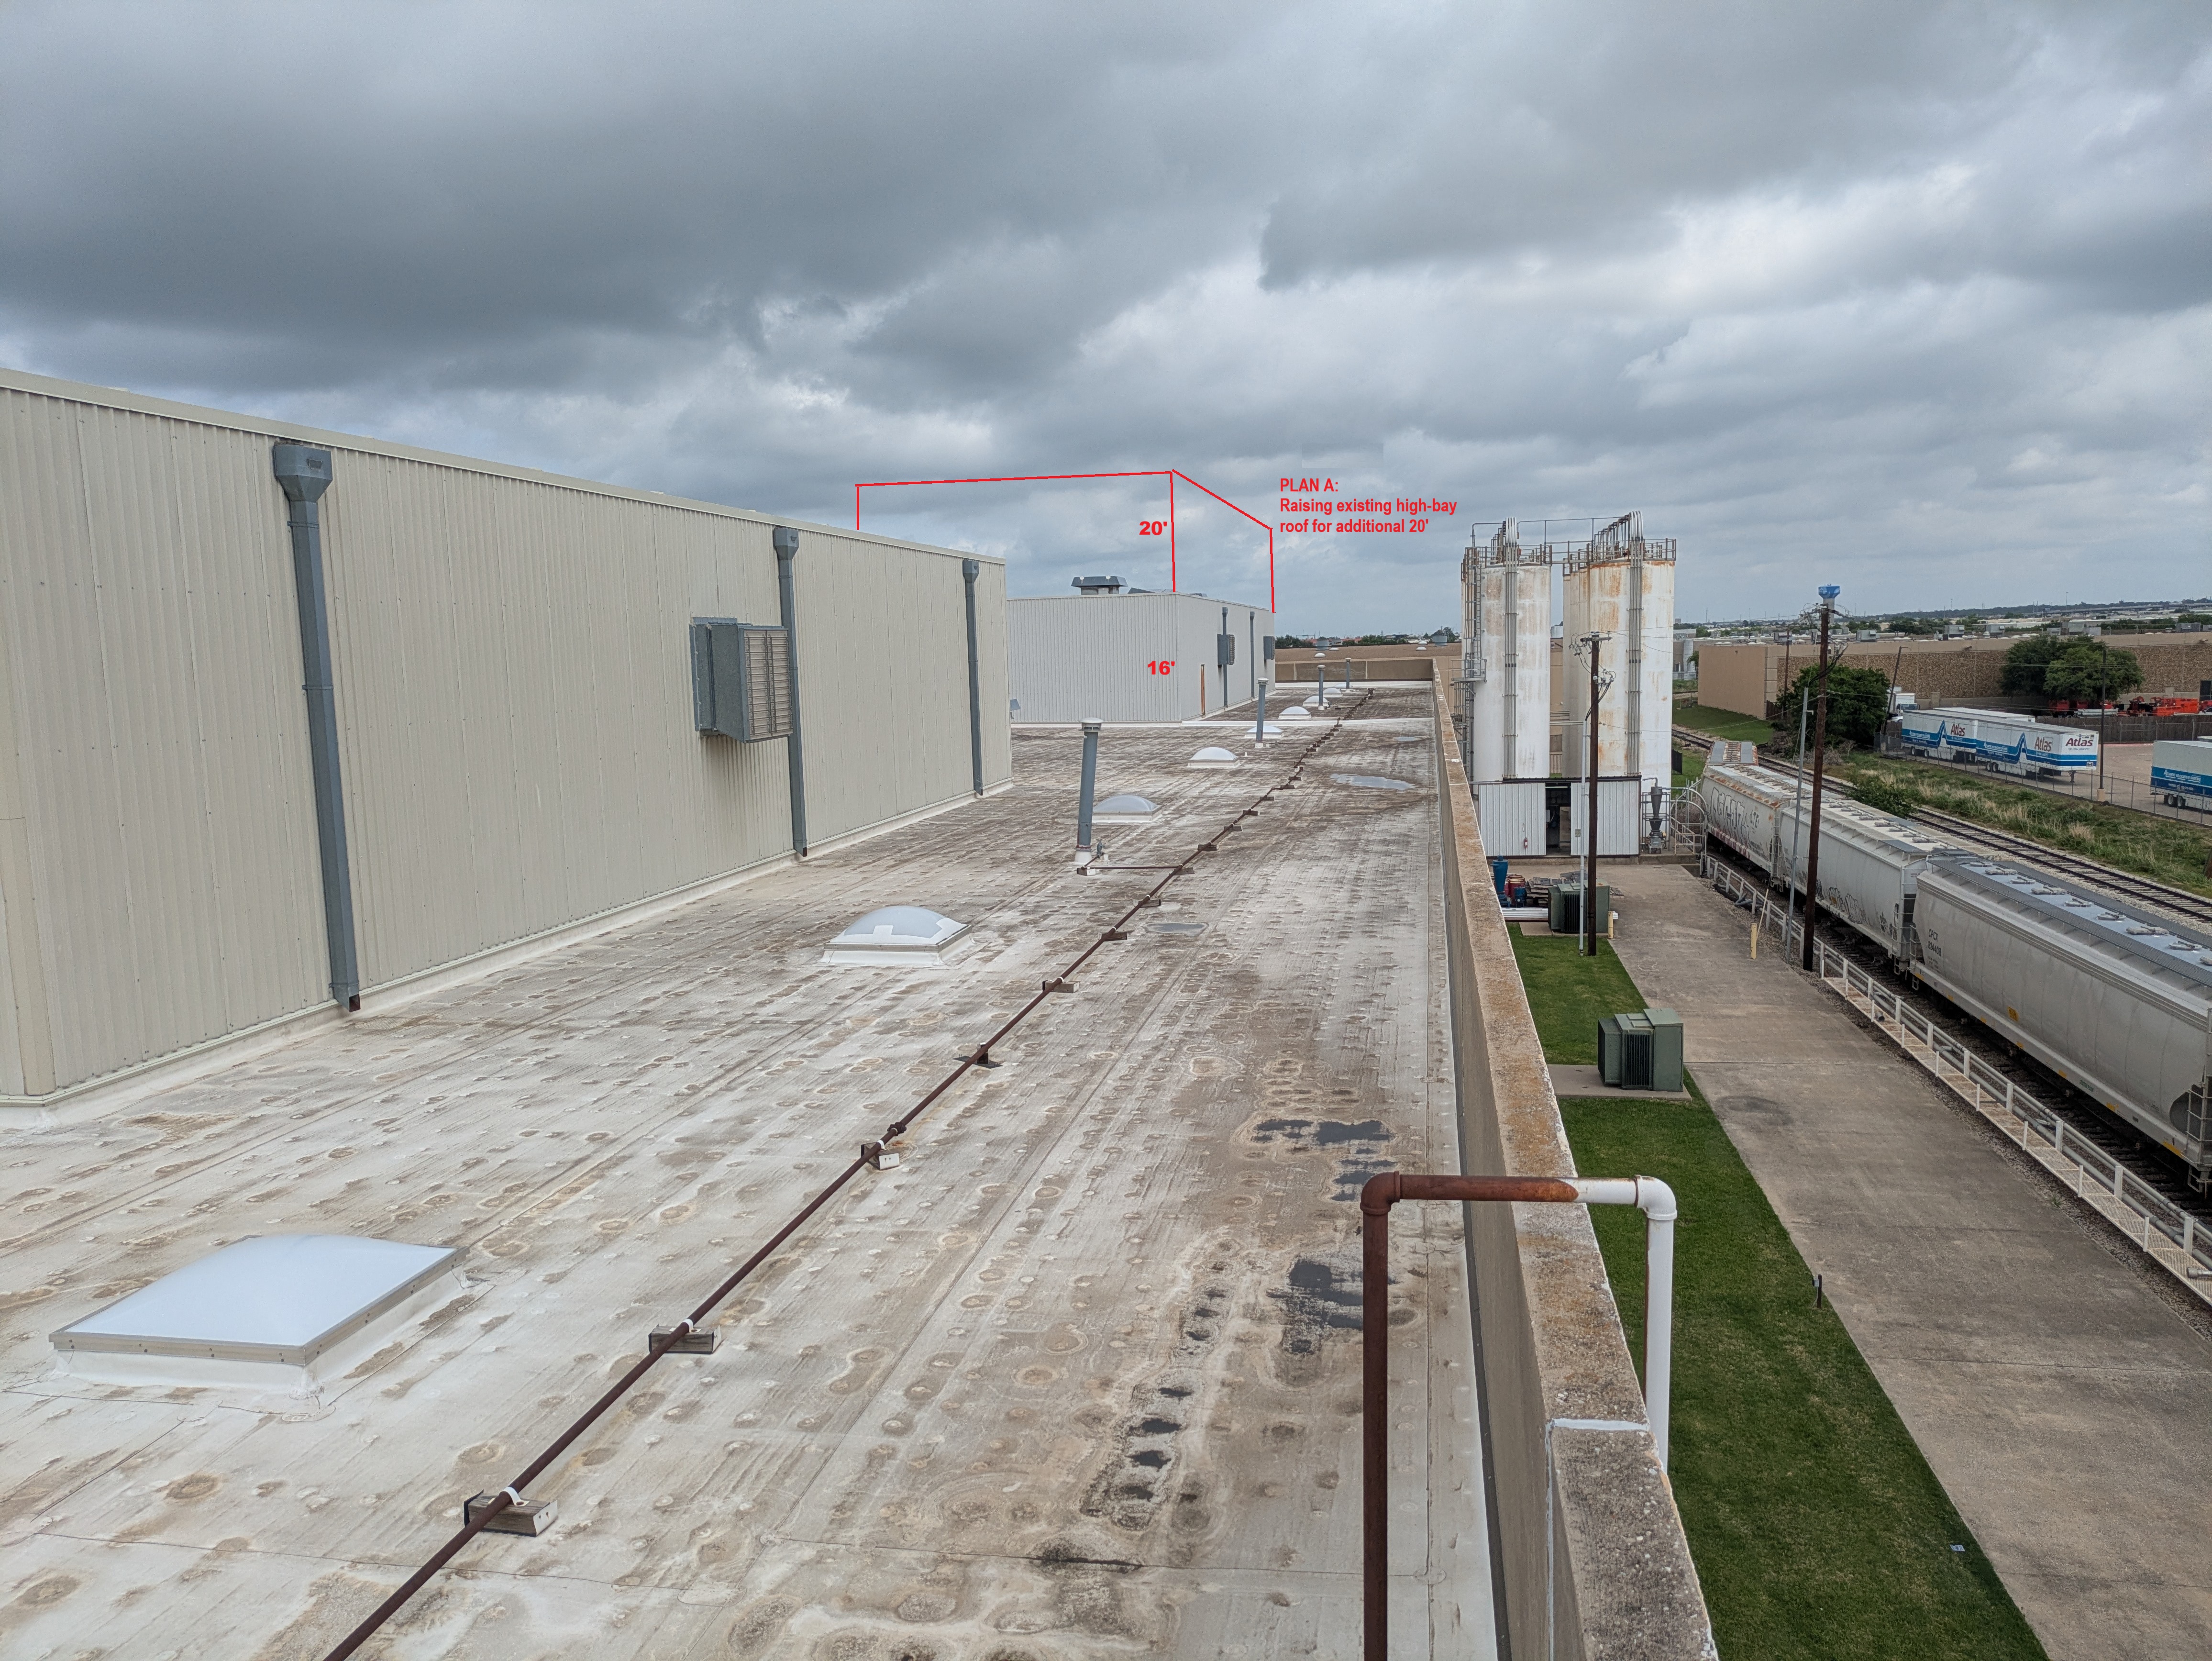
Architectural material and property photographs helped explain the proposed alteration and the relationship between the existing roof and building structure.
Developing the feasibility scope
The proposal focused on assessing the contemplated roof raise and defining the information needed for the next stage of design and structural planning.