Two different roof systems, two different problems
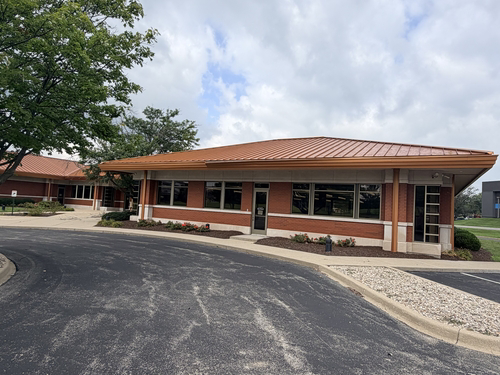
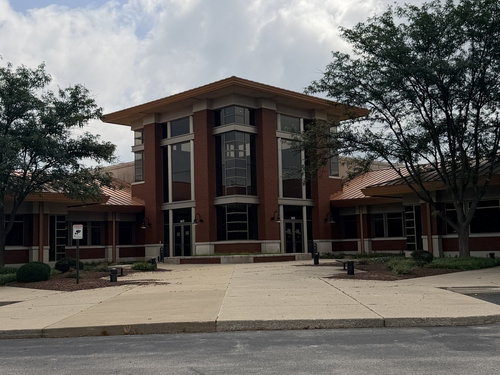
The property carries roughly 65,067 square feet of roof across two systems: a 24,536-square-foot flat TPO section and a 40,531-square-foot sloped standing-seam metal section. Each system had reached its own separate point of concern, and the inspection treated them as distinct scopes rather than a single blended condition rating.
That distinction mattered for the recommendation. A flat membrane roof and a sloped metal roof fail in different ways and call for different corrective paths, even when they sit on the same building and share the same roof edge in places.
TPO membrane: delamination beyond spot repair
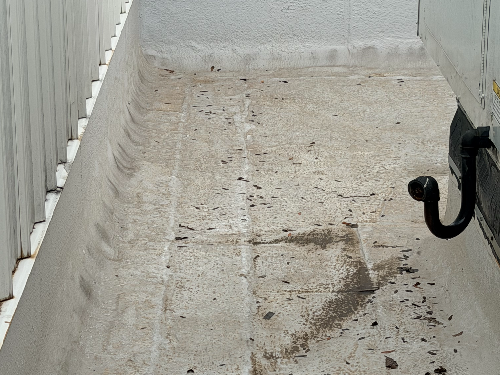
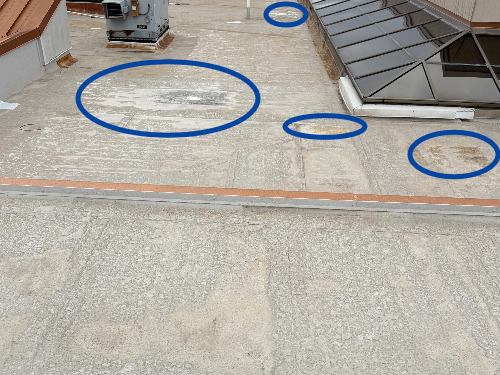
The flat roof section showed widespread delamination across the membrane field, multiple existing roofing layers beneath the current surface, and numerous raised blisters consistent with moisture trapped between those layers. As that trapped moisture works to escape through the membrane, it separates the roofing materials further rather than resolving on its own.
Isolated patching is a reasonable response to a contained defect. It is not a reliable or warrantable response to delamination and trapped moisture spread across an entire membrane field with multiple roof layers already present. The assessment's finding was that a complete tear-off to the deck, with the substrate inspected and repaired as needed, is the defensible path for this section.
Metal roof: a valley detail repeated incorrectly
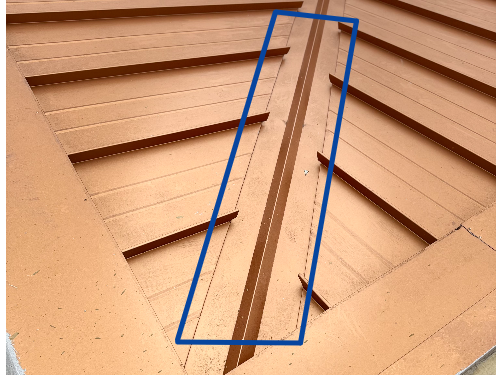
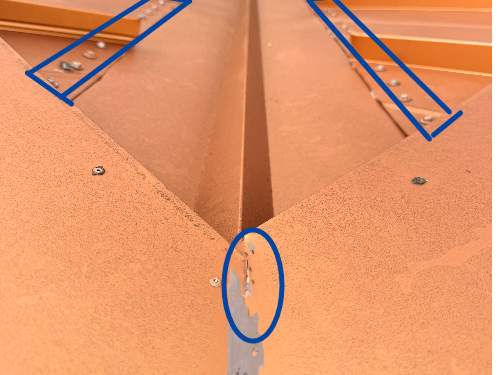
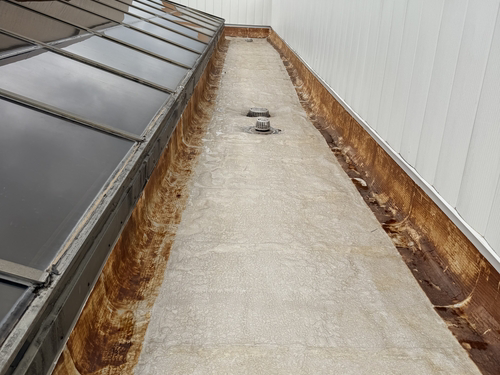
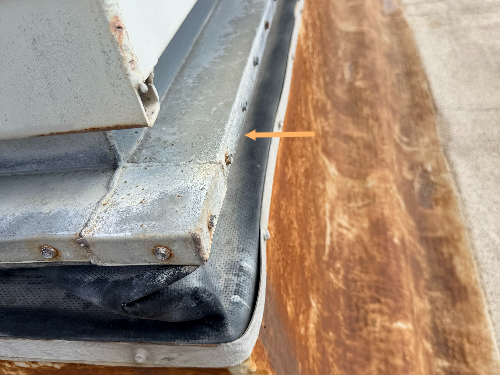
The sloped metal roof's problem was more specific: of the valleys reviewed, only one appeared to have been installed to a proper detail. The rest showed installation deficiencies that ran the full length of the affected valleys, compromising the waterproofing where two roof slopes meet and, by extension, both adjoining slopes rather than a single isolated point.
A valley that leaks at one location can sometimes be corrected locally. A valley detail that was installed incorrectly as a pattern, repeated across most of the roof, is a different problem: it points to how the roof was built, not to a single defect that repair crews missed. That is why the recommendation for this section is replacement of the affected metal roof areas with the valleys re-detailed correctly, rather than chasing individual leak points as they appear.
What the assessment supports, and what it doesn't
This project is a condition assessment and a resulting proposal, not a completed reroof. The inspection and the photographs below document what was found on both roof systems and support the recommendation that follows: complete replacement of the TPO section with a new fully adhered membrane, and replacement of the affected metal roof sections with properly detailed valleys.
CRA structures a proposal like this so the owner can see the condition evidence, the reasoning behind the recommendation, and the boundary of what is and is not included, before deciding how to proceed with either roof system.