
Minneapolis, Minnesota · Roof repair and replacement planning

Parking Facility and Skyway Roofing Options in Minneapolis

Three roofing options compare targeted repairs, longer repair runs and full replacement at a Minneapolis parking facility and skyway. The proposal includes marked work areas, measurements and roof photographs.

Project stage
Proposal delivered November 6, 2026
Public document
16-page proposal; pricing and customer information redacted
Roof areas
Two parking-facility roof areas and the long skyway
Requested repairs
300 linear feet across three areas
Measured repair alternative
1,117 linear feet of specified wall runs
Replacement alternative
Approximately 24,814 square feet
Proposed replacement system
Fully adhered 60-mil EPDM with insulation and cover board
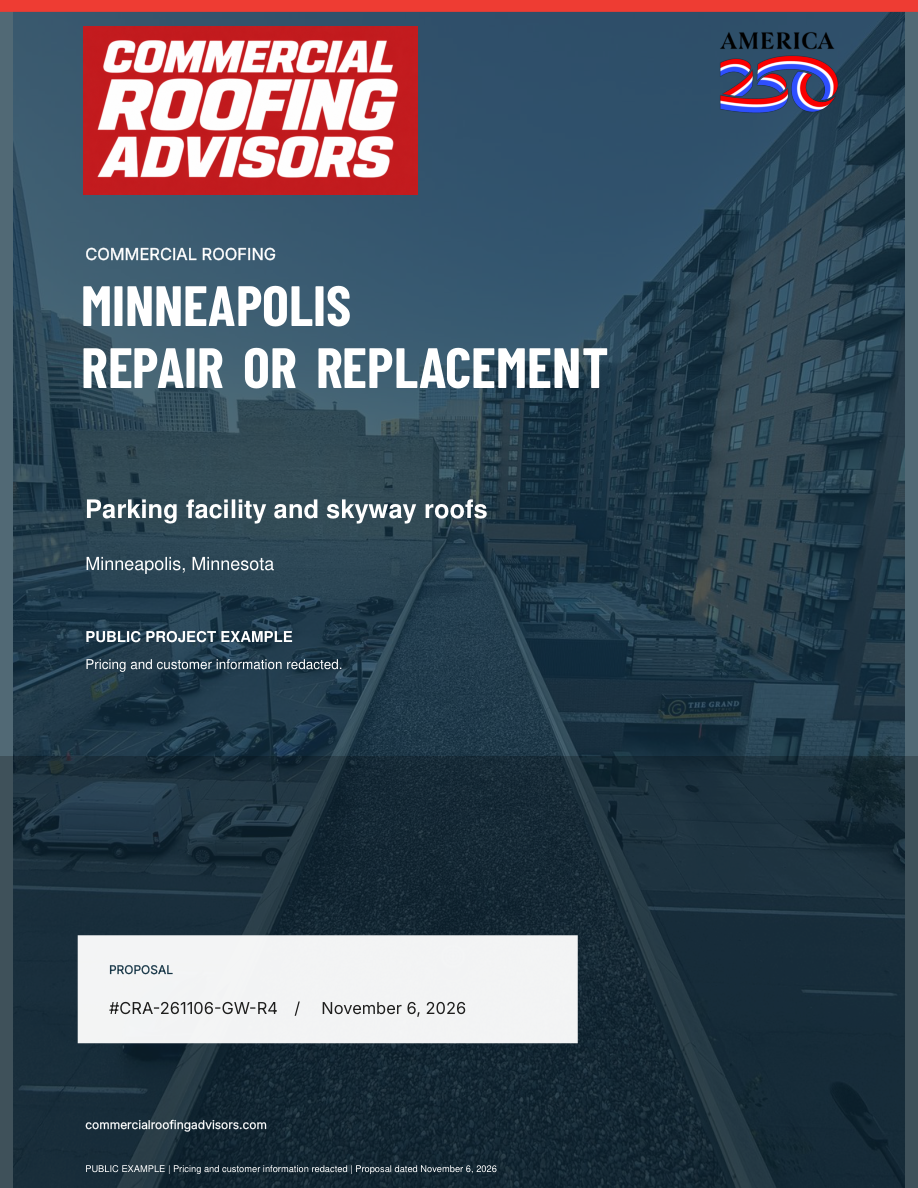
Cover of CRA's public Minneapolis roof repair and replacement proposal dated November 6, 2026

Roofing proposal

Explore the complete proposal: three distinct roofing options, annotated work-area references, existing-condition photographs, scope details and project coordination requirements.

PDF · 16 pages · Proposal: November 6, 2026

Pricing, payment percentages and customer-identifying information have been redacted. The photographs, measurements and original scope descriptions are retained.

Two roof areas and a connecting skyway

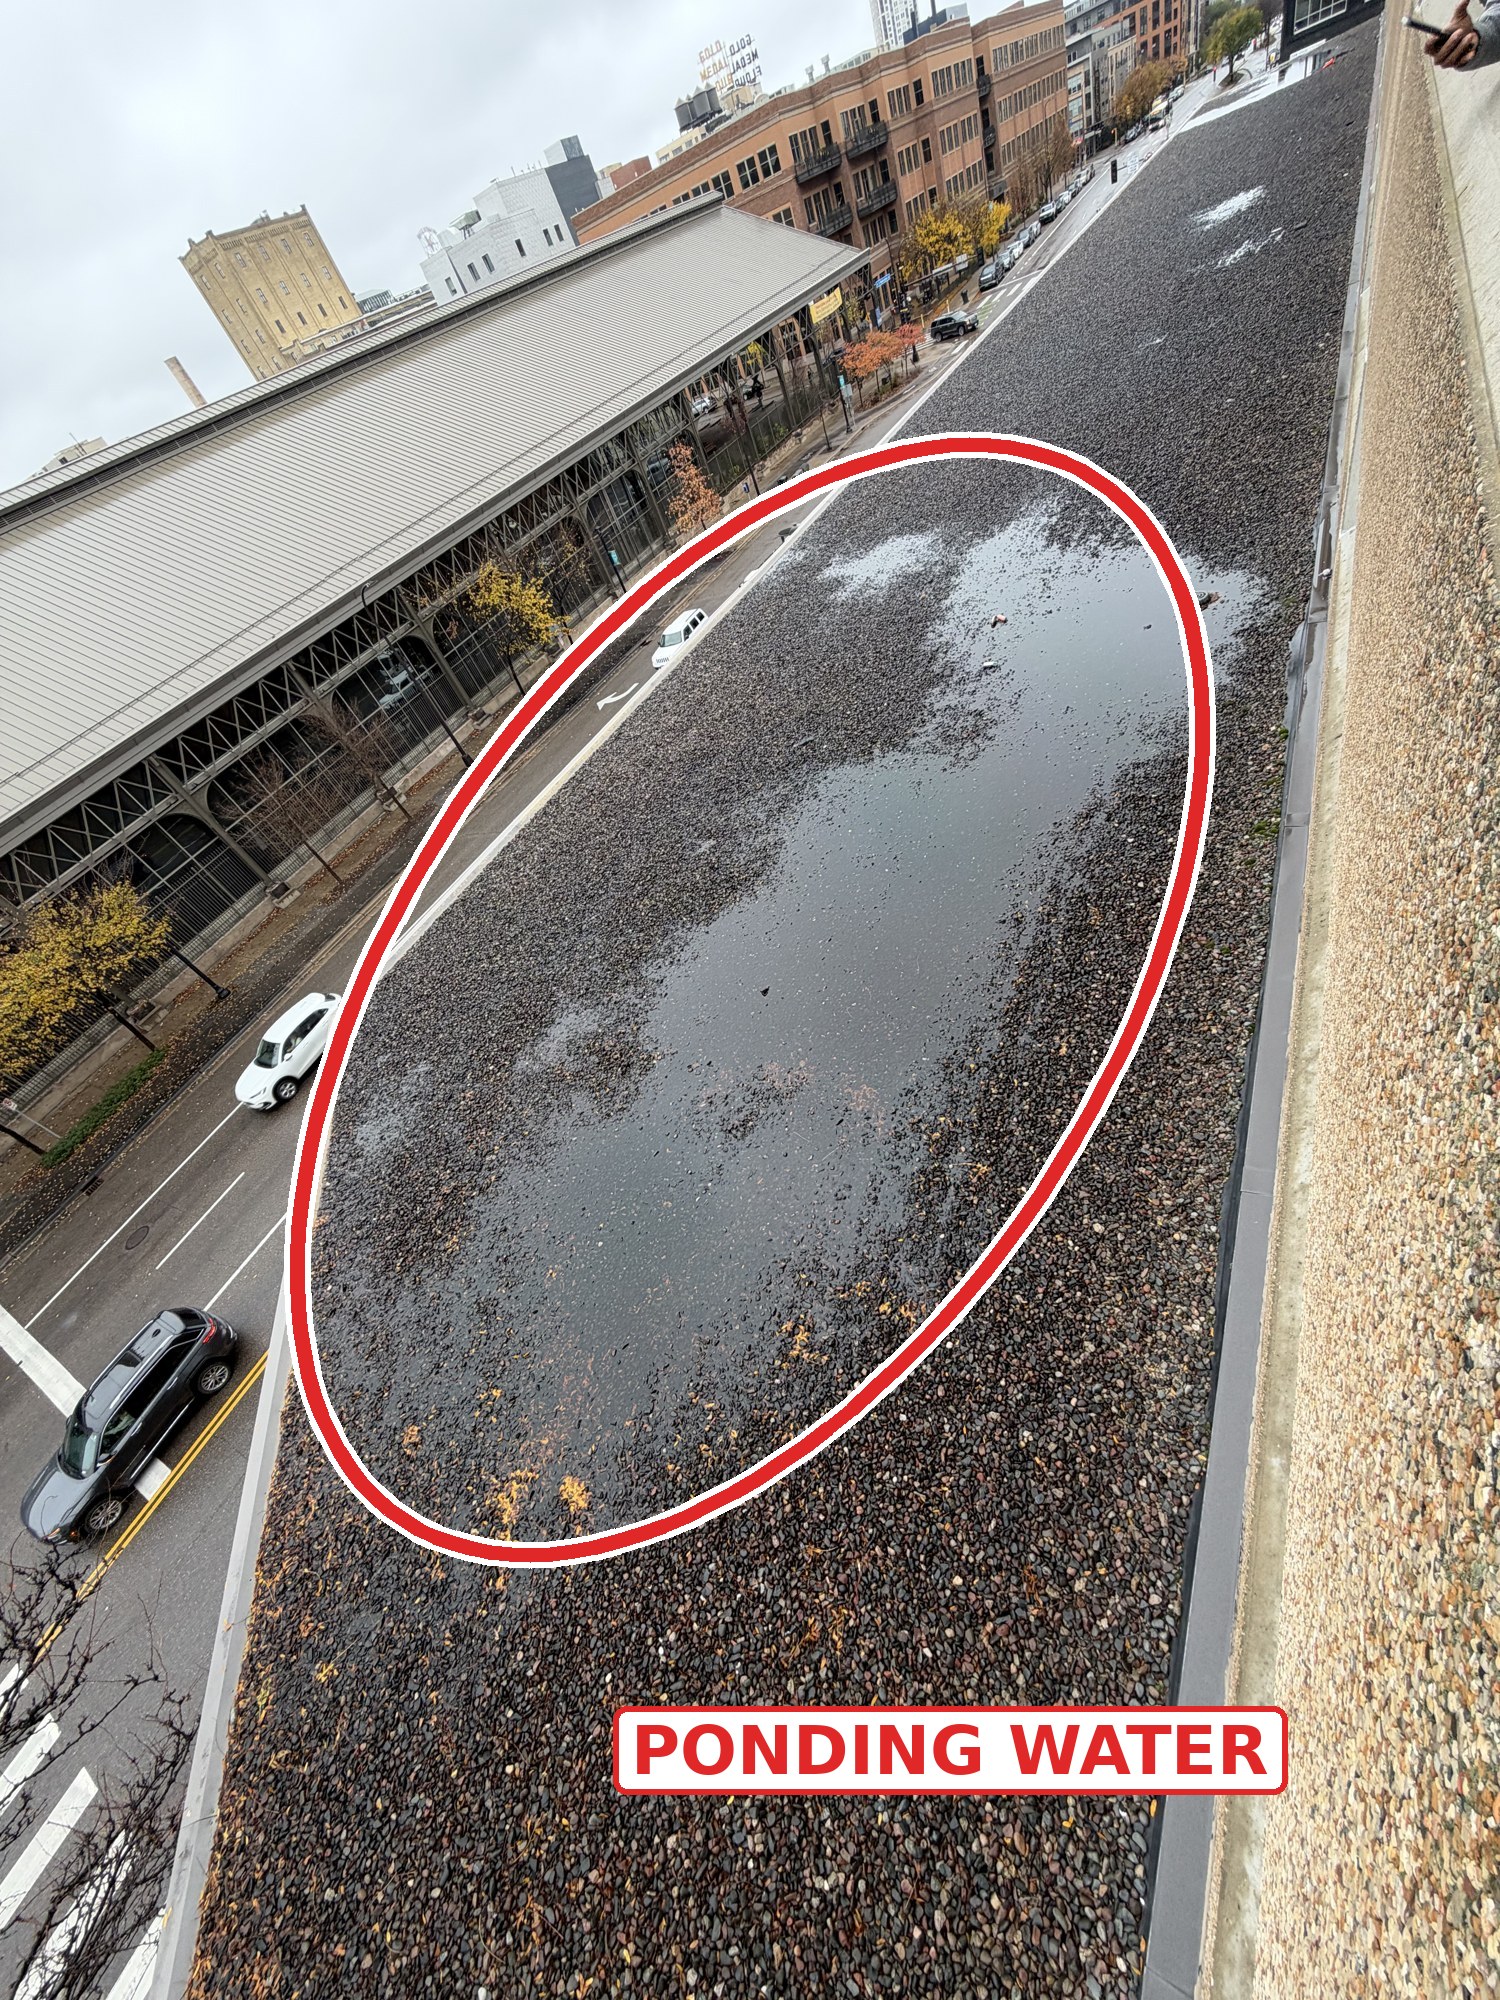
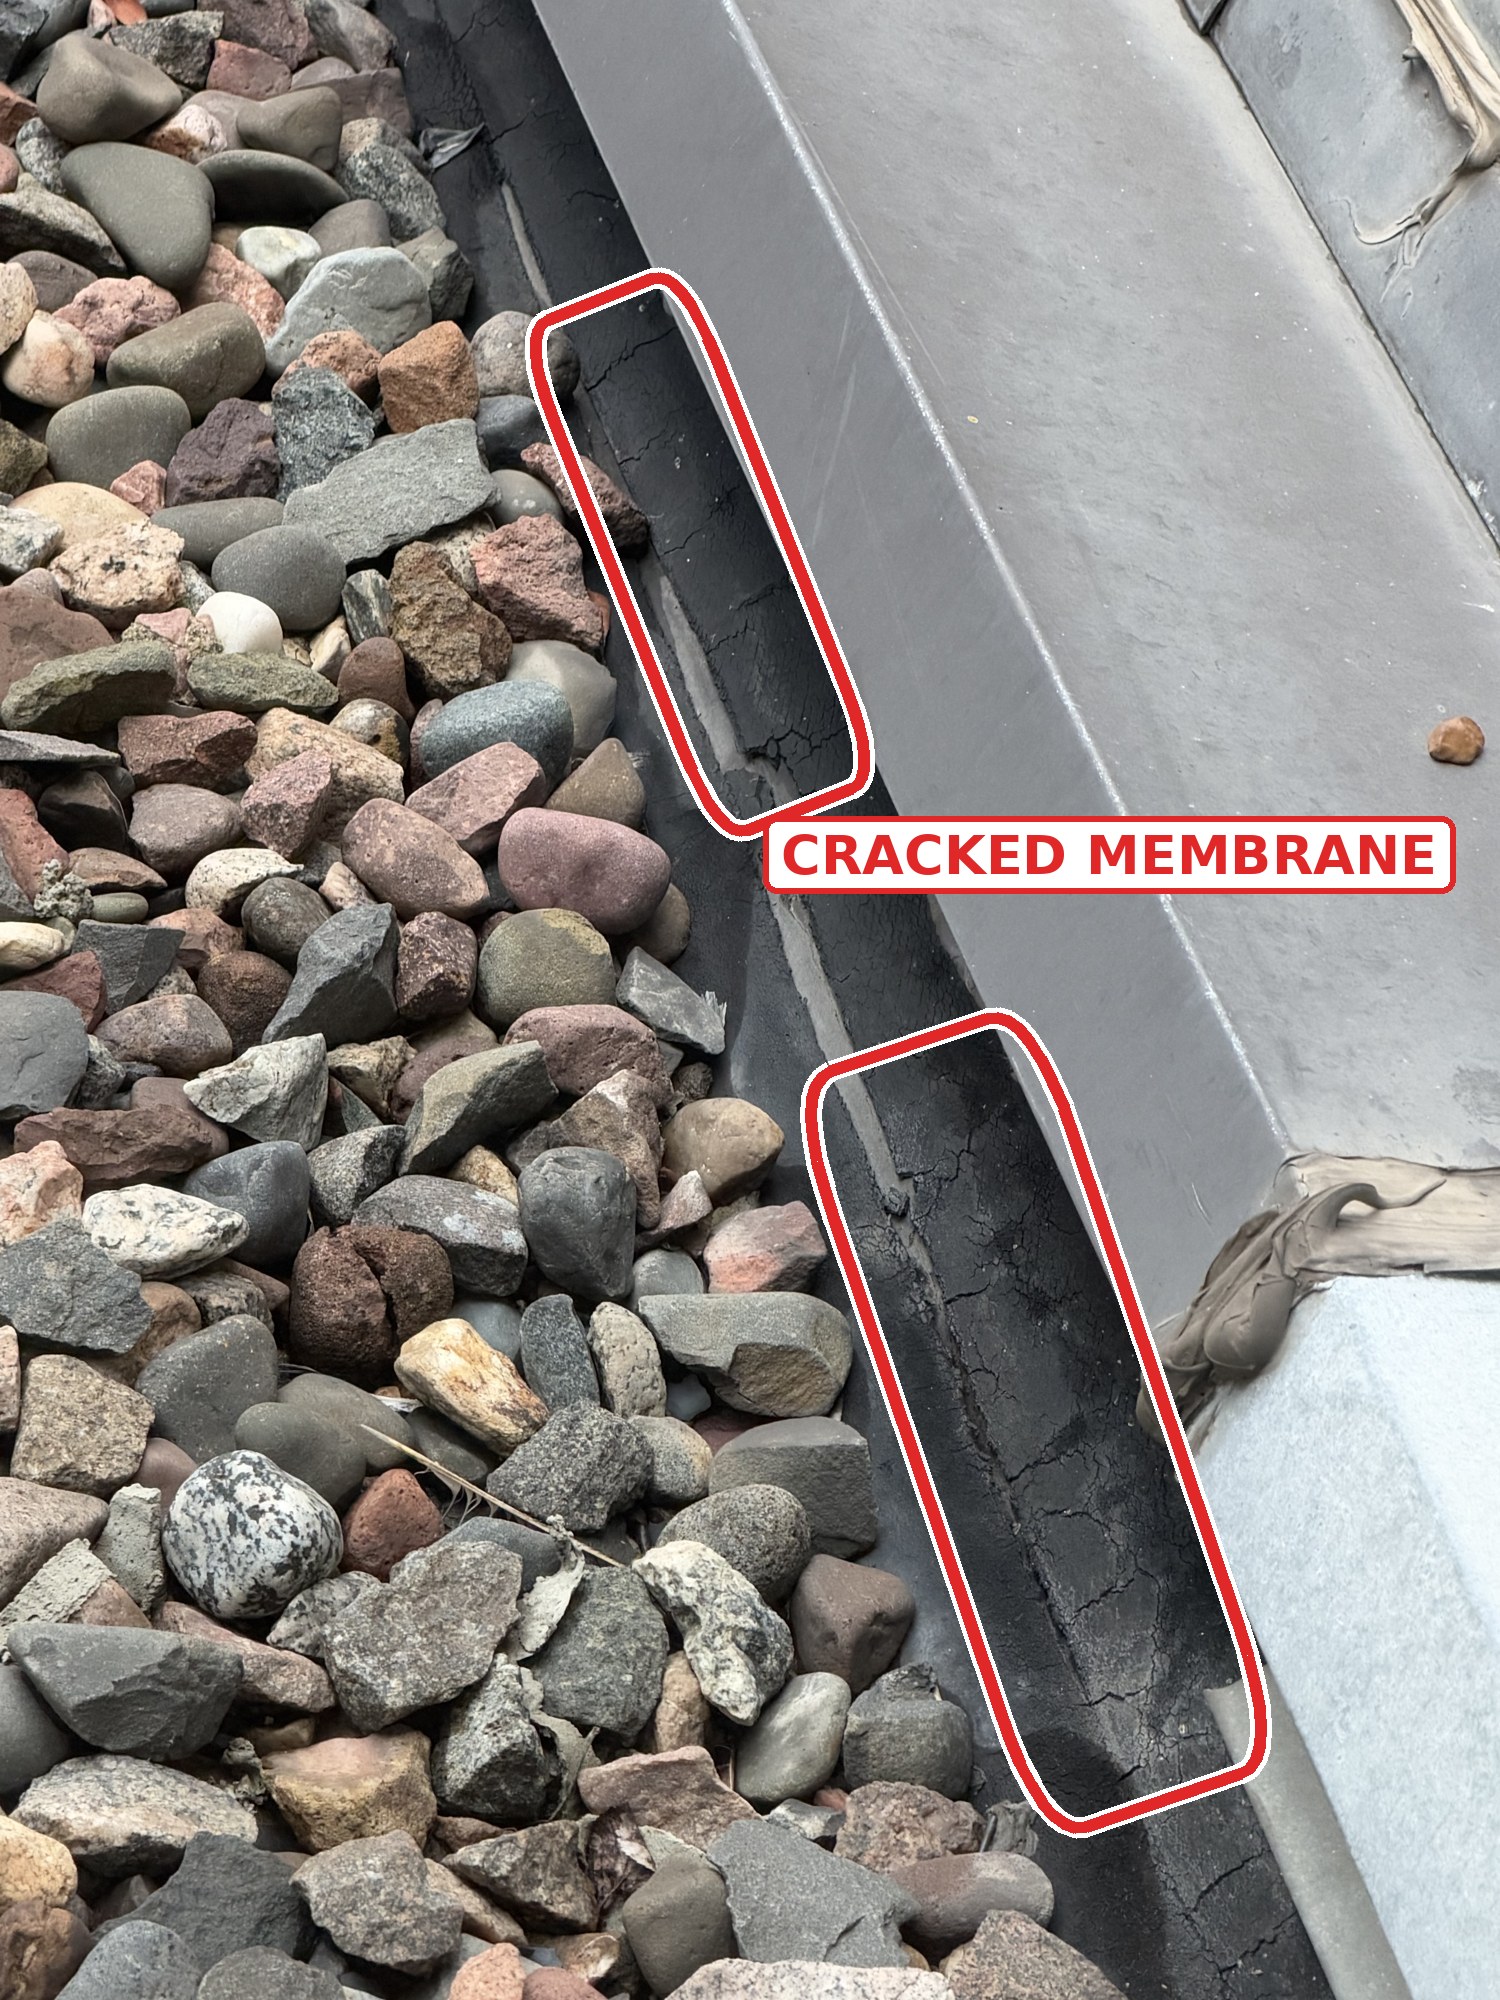
Ponding at the roof edges, cracked membrane at a ramp-wall transition and tenting near wall details led to a closer review. Annotated photographs and overhead views locate the proposed work across the two parking-facility roofs and the skyway.

Targeted repairs: 300 linear feet

The first option covers two 50-foot locations in each main roof area and a 100-foot skyway location. It includes the specified transition work, membrane-patching allowances, cleanup and ballast troughs at the main roofs.

Longer repair runs: 1,117 linear feet

The second option extends the work to 307 feet in Roof Area A, 313 feet in Roof Area B and 497 feet along the skyway’s right parapet. The scope covers exposing the affected areas, repairing the EPDM transitions and restoring the specified details.

Full replacement

The third option replaces the three roof areas. The complete proposal sets out the removal, new roofing, perimeter and transition details, and coordination requirements so the owner can compare a repair investment with replacement.
Project timeline

  1. November 3–5, 2026
    Dates identified on the existing-condition photograph pages.
  2. November 6, 2026
    Revised three-option proposal delivered, including replacement of all three roof areas.

Existing roof conditions

Selected annotated photographs from the proposal. Open the PDF for the complete work-area context.

Roof replacement · Roof evaluations · More CRA projects

Let’s talk about your roof.

Call us about a leak, a repair or a roof replacement. We’ll help you work out the next step for your building.

Contact our team