The underside of the roof changes the conversation
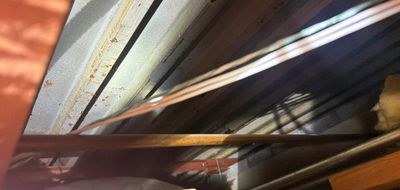
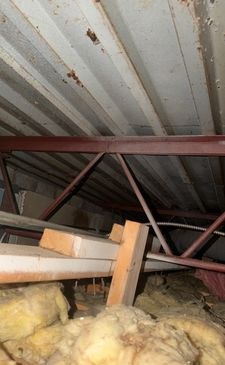
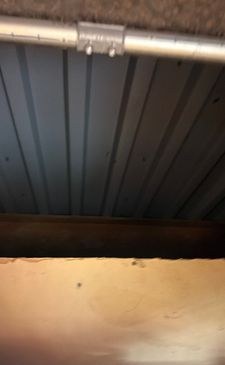
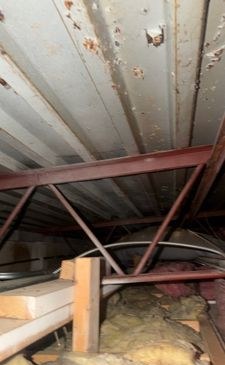
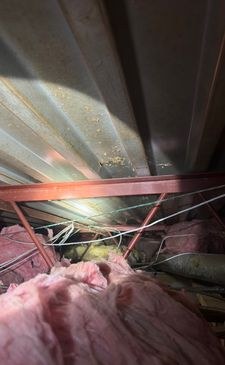
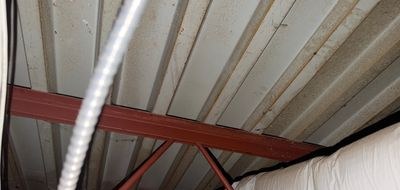
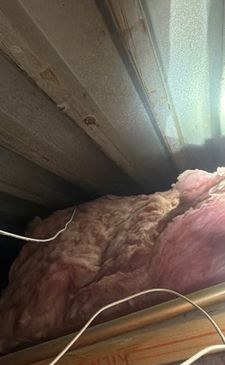
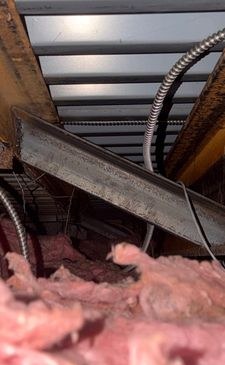
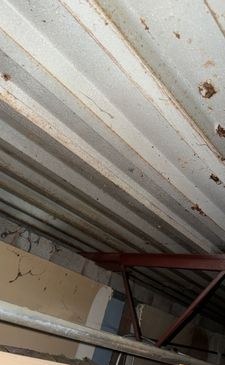
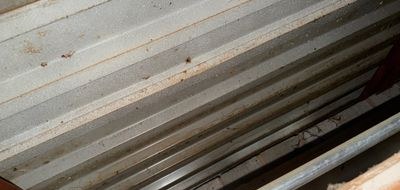
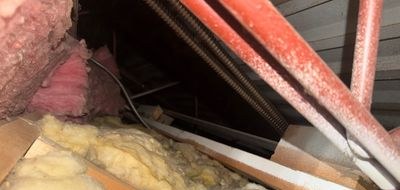
The roof review did not stop at the exterior surface. Interior photographs show the underside of a metal roof deck, steel framing, insulation and building services beneath the roof. That perspective matters when a property owner is deciding whether a visible roof issue is isolated or whether the assembly needs a more complete investigation.
The photos document accessible conditions, not hidden conditions behind every panel or insulation layer. Still, seeing both the roof surface and the underside of the deck helps a roofer identify where further testing, repair detailing or coordination with the building's operations may be needed.
Metal deck, insulation and framing need to be considered together
The interior record includes metal deck panels, structural members, insulation and electrical or mechanical lines running below the roof. A repair plan at the exterior needs to respect those conditions. Fasteners, penetrations, drainage changes and any opening through the roof should be evaluated with the deck and interior clearances in mind.
For a commercial metal building, that is why a roof proposal should define its work area and method clearly. A leak repair may be limited to a roof detail. A larger corrective plan may need to account for insulation condition, deck access, safe work around services and protection of occupied space below.
Exterior water management still matters
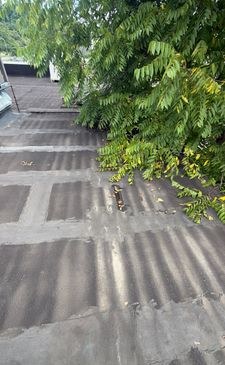
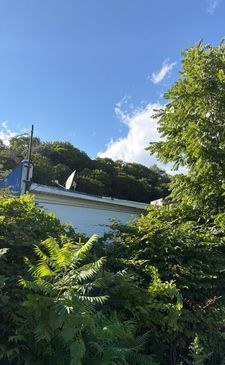
The exterior images show the metal roof surface near a tree-lined perimeter, with localized surface conditions and a low-area water path visible at the edge of the roof. Those views give context for the interior assessment. Water entering through a roof can travel, so the visible interior symptom and the exterior roof area should be investigated as related evidence rather than treated as separate problems by default.
This assessment did not represent a completed replacement or a guaranteed repair result. It recorded conditions that need to be carried into a site-specific scope, including any drainage, seam, penetration or edge work that the active inspection confirms.
Options that fit the building and the budget
CRA helps owners compare a focused repair, a phased corrective program and a larger roof investment without making the decision sound more certain than the evidence supports. A targeted repair can be economical when the condition is isolated and the surrounding assembly remains serviceable. When conditions point to broader risk, owners should see the tradeoffs of planning more extensive work.
For this Mohawk Valley commercial building, the field record provides the starting point: document the roof from above and below, clarify what needs confirmation and build a scope around the building's actual use and operating constraints.