Two roof areas, two sets of questions
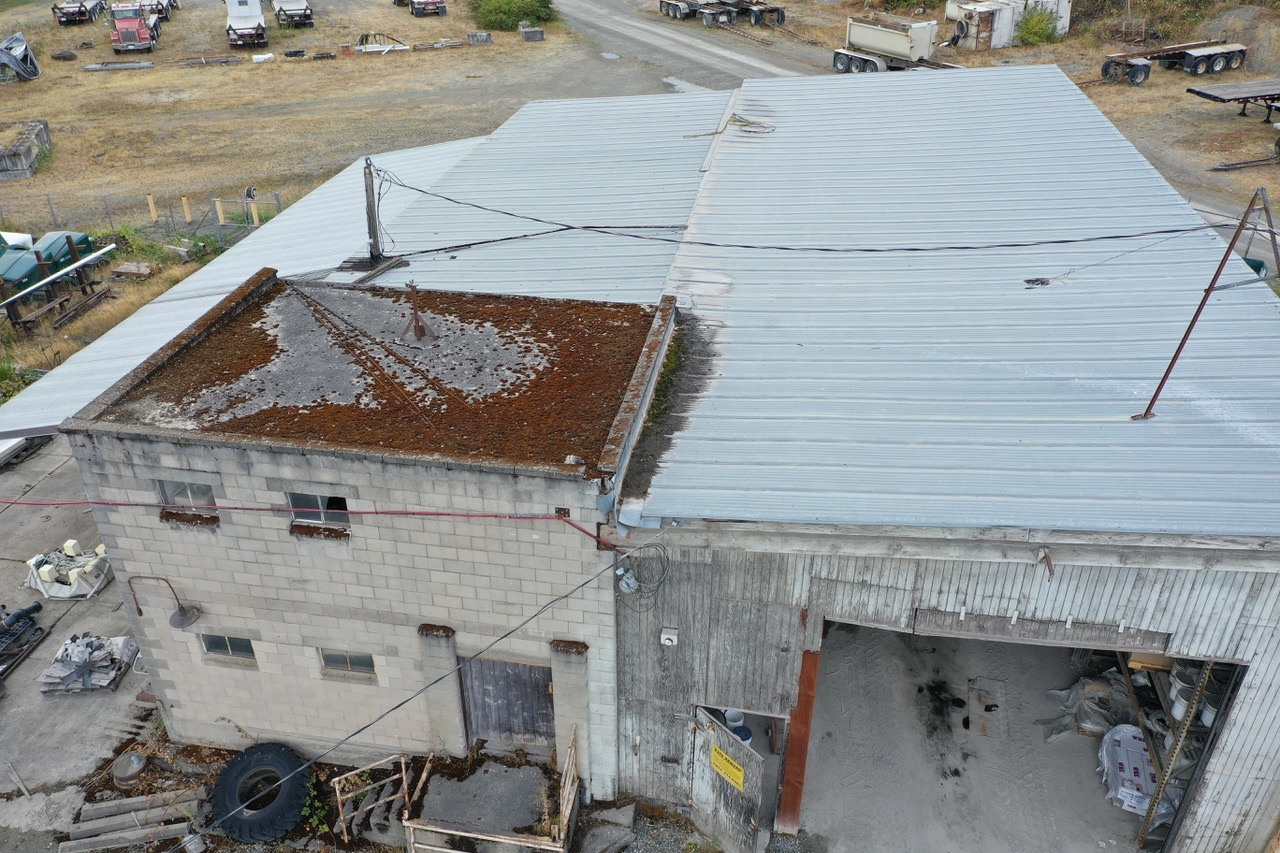
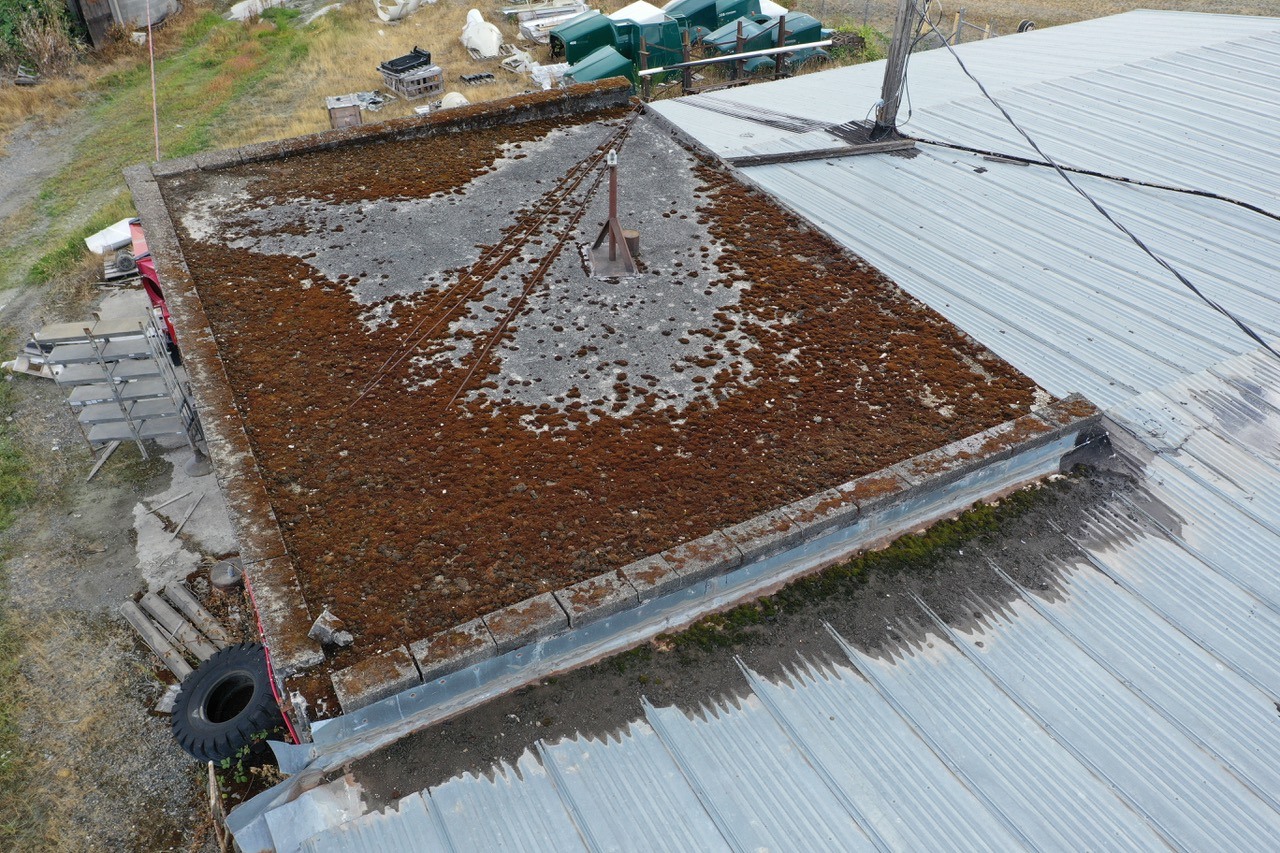
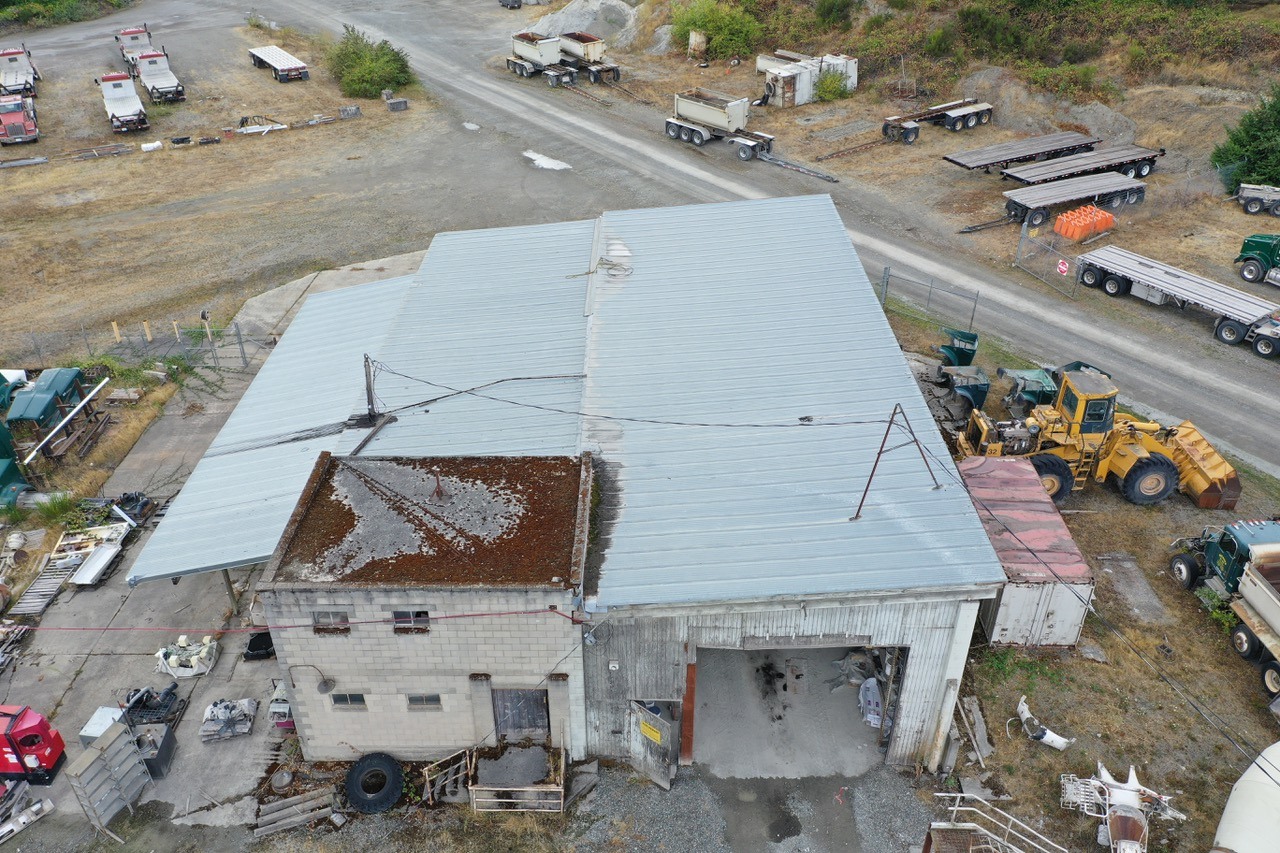
The initial dimensions were approximately 5,000 square feet of corrugated metal and 500 square feet in the separate low-slope corner. The owner also reported possible deterioration of plywood or other supporting material. Field measurements and an on-site assessment were needed to confirm those conditions.
The warehouse has several changes in roof level, with the smaller elevated section adjoining the larger metal area. A white awning was excluded from the requested scope. The roofing plan needed to distinguish those boundaries instead of treating every visible surface as part of the same project.
Could the existing metal roof remain?
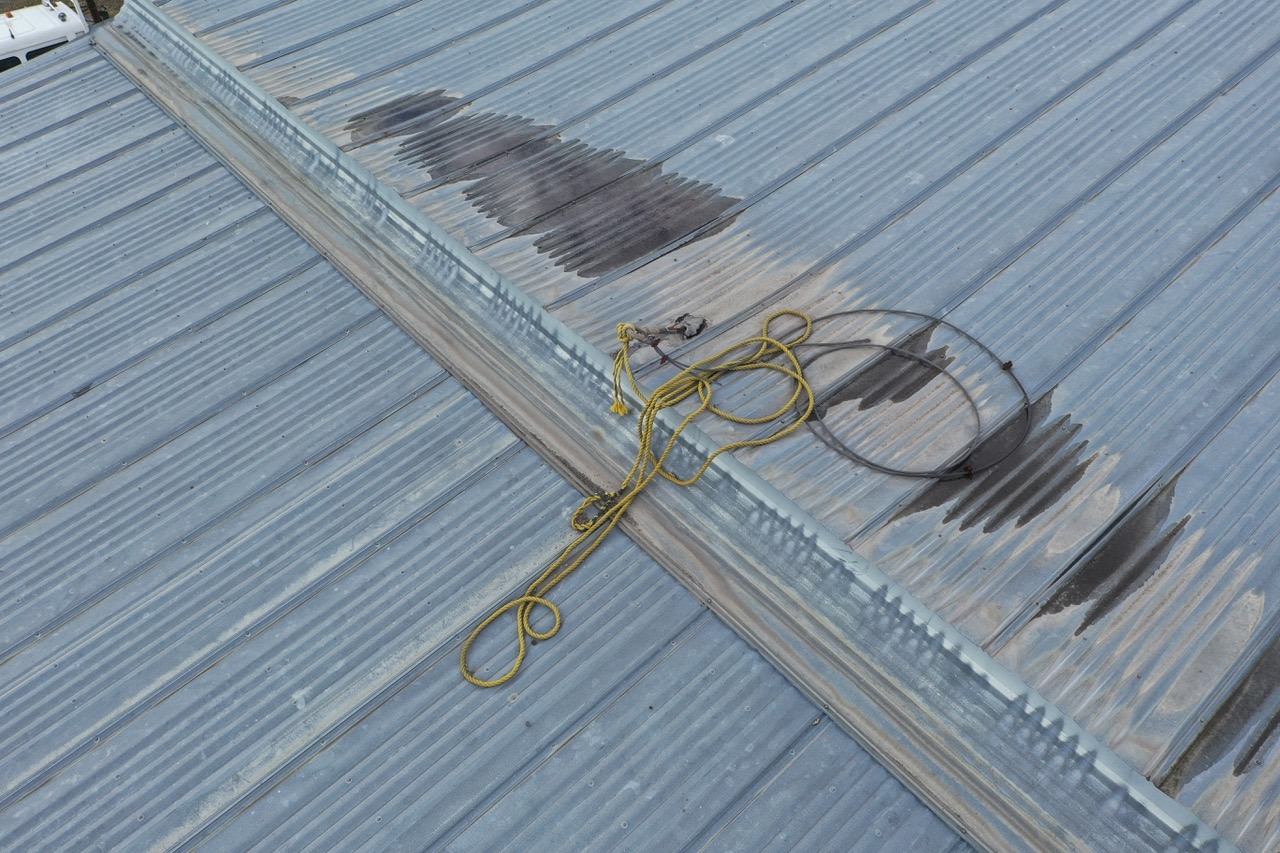
The owner preferred coating or waterproofing if the condition of the roof supported that approach, while keeping replacement under consideration. Retaining serviceable panels could limit the extent of removal, but the suitability of that option depended on what the inspection found.
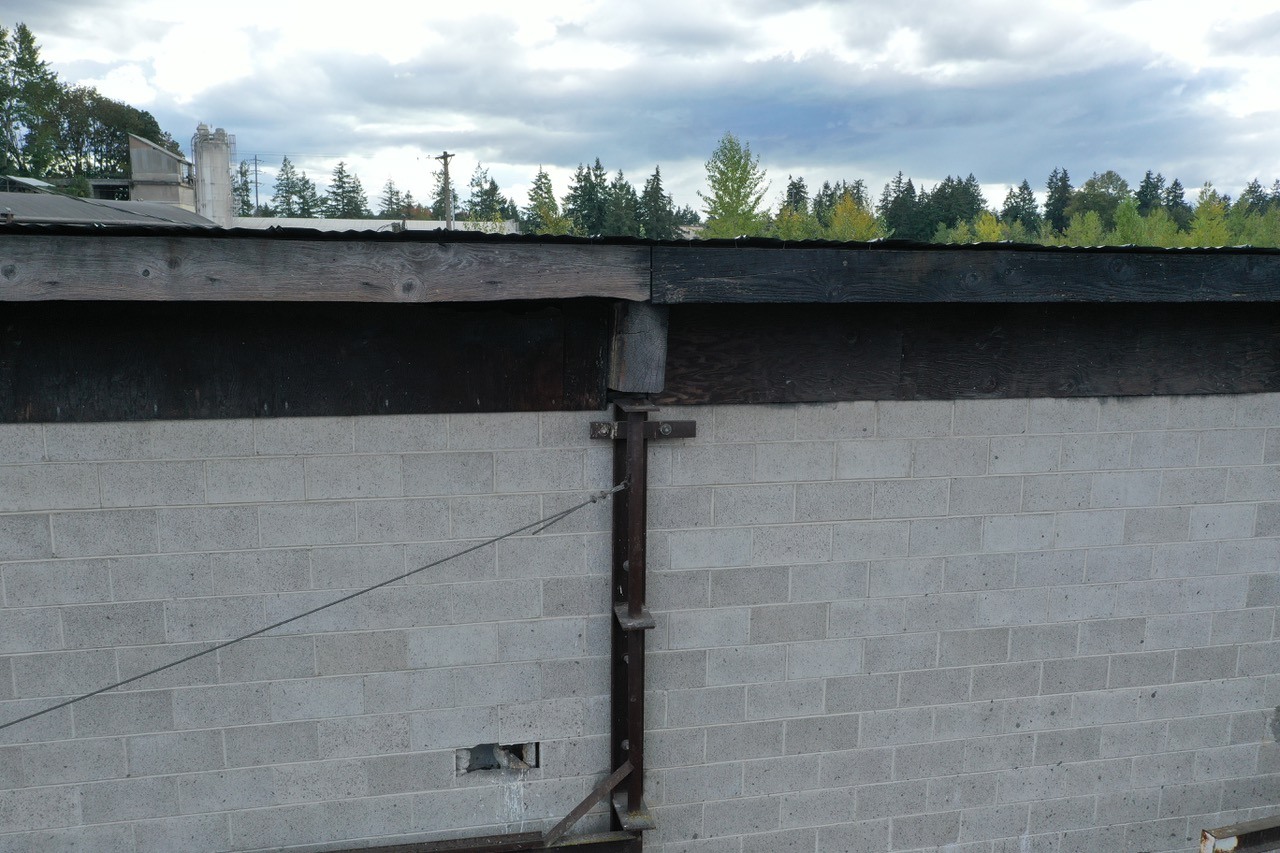
The review needed to cover the panels, fasteners, laps, penetrations, flashings and drainage. Existing surface treatments also required identification before a compatible repair or coating system could be specified. Possible substrate deterioration had to be resolved rather than concealed beneath a new surface treatment.
A separate solution for the low-slope corner
The smaller roof required its own assessment of the covering, supporting materials and connection to the adjoining metal. A possible TPO replacement was considered for this section, subject to confirming the existing assembly and defining the tie-ins.
Separating the work areas would allow the owner to compare a solution for the low-slope section with the options for the larger metal roof. It would also make the treatment of transitions, edges and underlying repairs clear in the eventual proposal.
From initial review to a measured scope
Customer-supplied aerial photographs supported the preliminary review. The next step was an on-site inspection to verify dimensions, trace reported leak areas, assess the underlying concerns and establish safe access.
No roofing work had been completed at this stage. CRA's role was to organize the options around the actual building: retain and repair suitable areas where practical, consider coating only where conditions support it, and identify sections that may require replacement. A measured scope would then give the owner a clear basis for selecting the work.