COMMERCIAL ROOF LIFTING AND WAREHOUSE ROOF RAISING OWNER-SIDE PROJECT DELIVERY

Nationwide commercial roof lifting and warehouse roof raising with CRA: clear-height feasibility, complete budgeting, coordinated execution, and roof closeout.

More usable clear height

See whether lifting the existing roof is the right move

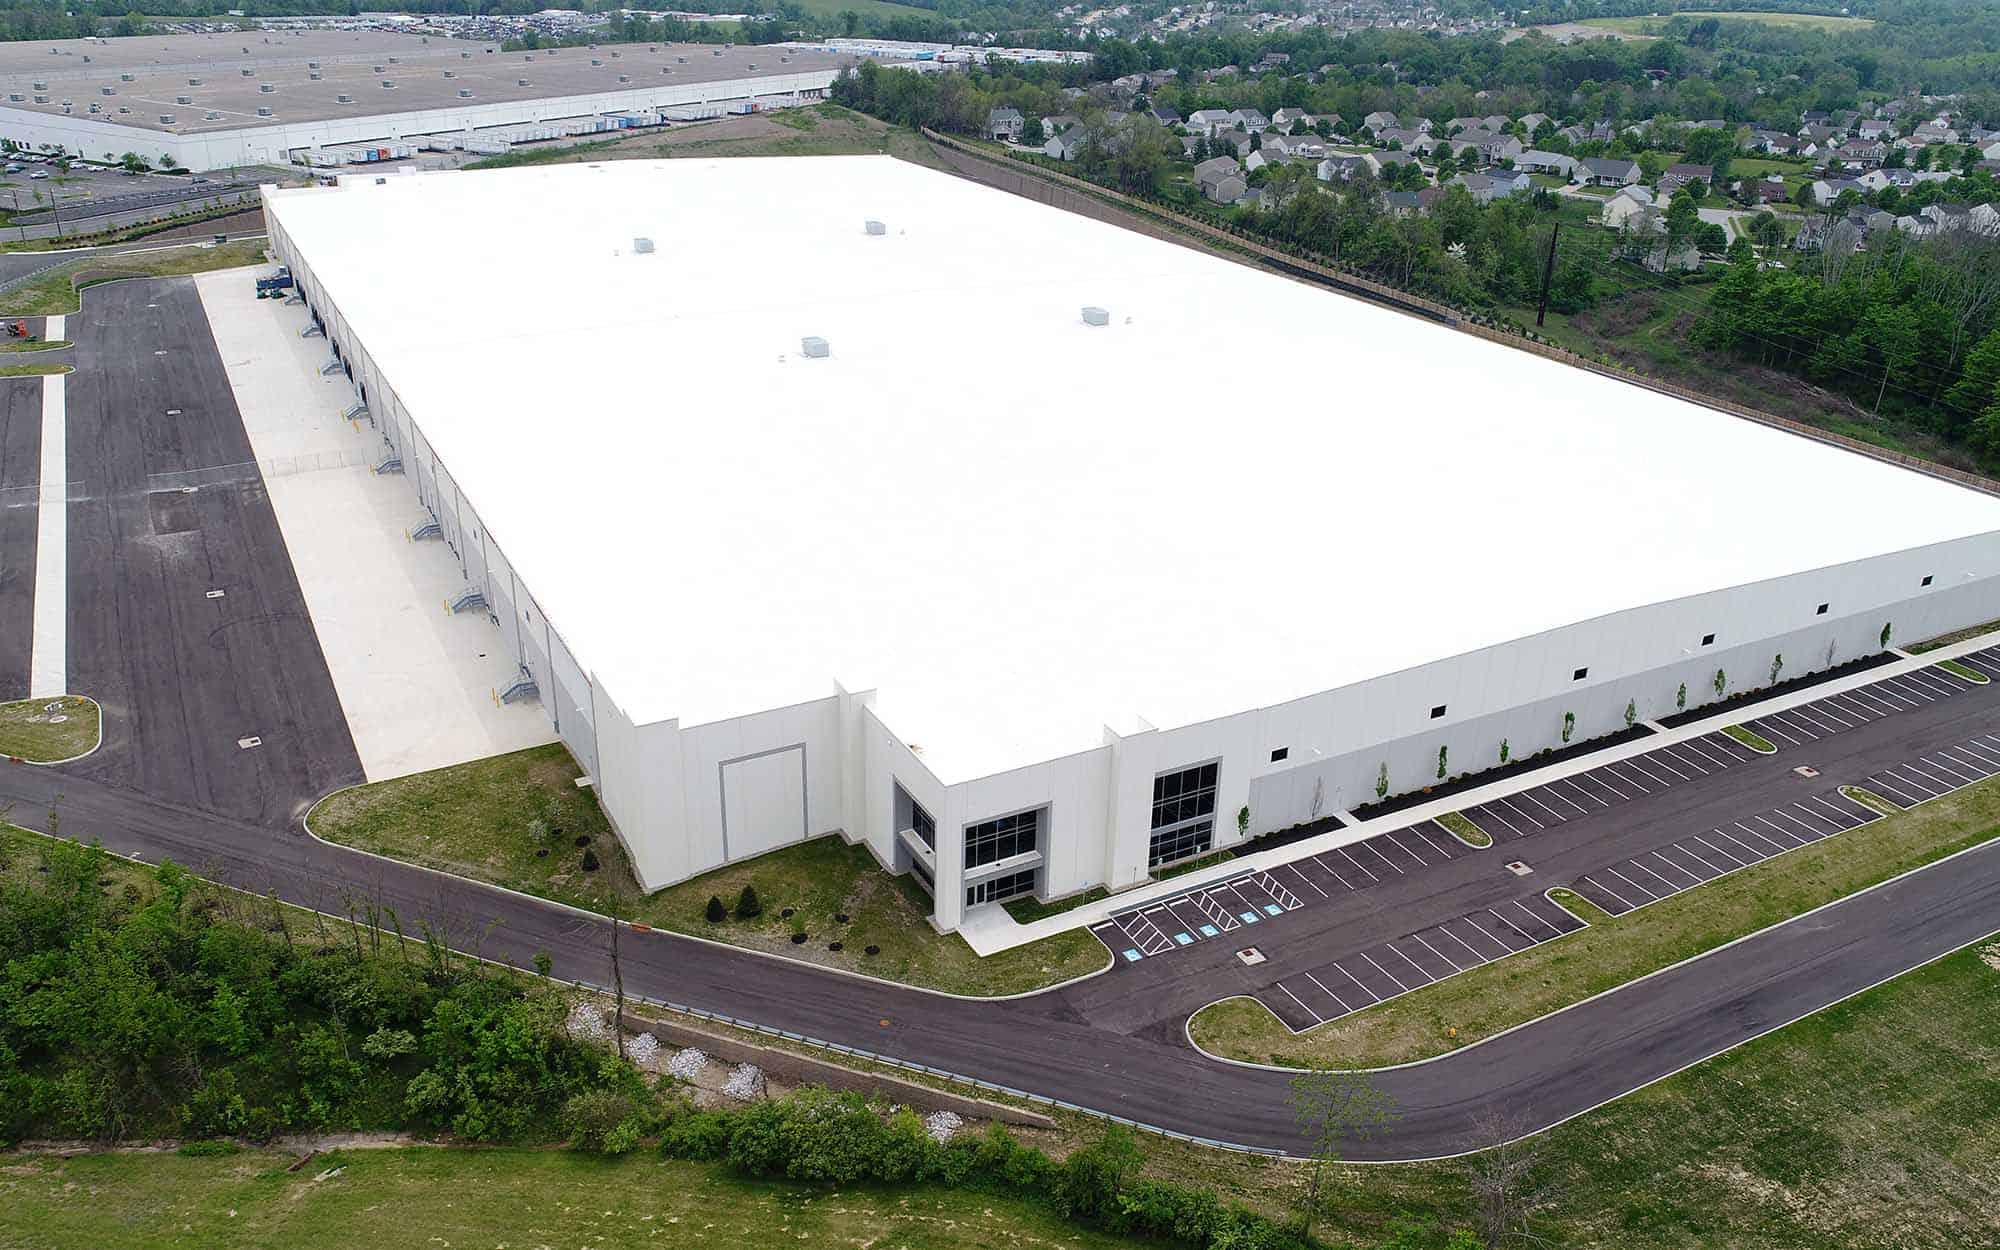
An older warehouse, manufacturing plant, or commercial building may have the location and footprint an owner wants but too little clear height for its next use. Roof lifting raises an existing roof to create more vertical space. It can be an alternative to relocating or replacing the entire building when the structure, site, schedule, and economics support it.

Commercial Roofing Advisors supports roof lifting projects nationwide and helps owners move this decision from an idea to a coordinated project. We start with building records, current and target clear height, occupancy needs, and roof condition. Qualified structural engineers and specialty lifting teams establish structural feasibility and the lift method. We connect that work to the roofing, building systems, budget, and closeout decisions the owner must also make.

How a project takes shape

From feasibility to roof closeout

1. Screen the building

Review drawings, frame and foundation information, proposed clear height, site access, tenant operations, and alternatives. A qualified structural engineer determines what is structurally possible.

2. Define the complete scope

Separate structural lifting from walls, fire protection, power, lighting, HVAC, rooftop equipment, permits, and roofing. Examine the existing roof before assuming it can be reused.

3. Compare the budget and options

Compare a lift with staying put, expansion, relocation, or new construction. Use documented assumptions for downtime, roof work, other trades, schedule, and contingency.

4. Coordinate and verify delivery

Align the specialty lift, other trades, roofing work, inspections, and final roof details. Close the project with as-builts, warranty records, and a roof maintenance path.

The roof is part of the capital decision

Budget the existing roof as carefully as the lift

A roof lift can expose decisions that a preliminary structural number does not include. The existing membrane may be near the end of its life, insulation may be wet, drains or overflow routes may change, and rooftop equipment or wall flashings may need new details. We document those conditions and compare preserving, repairing, restoring, or replacing the roof as part of the total project.

Project cost and timeline are building-specific. No published lift price, generic cost per square foot, or claim that occupants can always remain in place should replace engineering review and a coordinated scope. The first useful deliverable is a list of known conditions, open questions, responsible specialists, budget allowances, and decision points.

Is the building a candidate?

Start with the business case, then test the structure

More clear height can support taller storage, changed racking, new equipment, or a different tenant use. The opportunity is strongest when the location, land, slab, truck circulation, and remaining building systems still fit the owner's plan. Roof lifting should be compared with staying in place, expanding the footprint, leasing another building, or building new. A favorable structural answer alone does not make the investment worthwhile.

The first screening should establish existing and desired clear height, the portion of the building that needs it, the current frame and foundation information, roof geometry, adjacent construction, site access, and any operational restrictions. A qualified structural engineer evaluates the structure and design requirements. Specialty lifting professionals evaluate means and sequence. These assessments can identify a practical lift, a limited-area option, or a reason to stop before detailed design expense grows.

Owners should also ask how much usable height remains after sprinkler, lighting, ducts, conveyors, or other systems are redesigned. The value of the project depends on the finished clear height and usable space, not merely the distance the roof moves. CRA brings the existing commercial roof into that early review so the owner can see whether the roof assembly can remain, needs targeted work, or changes the economics of the project.

Complete project scope

What a roof raising proposal needs to cover

Structural design and lift

Document the proposed lift area and height, frame and foundation work, temporary stability, engineering responsibilities, lift method, site access, and inspection requirements. These items belong with the structural specialists and the authority having jurisdiction.

Enclosure and roof

Show new wall height, cladding, parapets, roof edges, drainage, membrane transitions, temporary weather protection, and any repair or replacement of the existing roof. The proposal should state who completes and warrants the finished roof.

Building systems

Account for fire protection, electrical service and lighting, HVAC, plumbing, rooftop equipment, ducts, controls, and other use-specific systems. Relocation, reconnection, testing, and commissioning should be included where required, not left as undefined owner costs.

Operations and approvals

Set an occupancy and phasing plan, tenant access, material staging, permits, inspections, weather contingencies, and shutdown windows. The plan must match the actual building and local requirements; continued occupancy is a project decision, not a standard promise.

Budget with open assumptions

Compare the whole project, not a single lift number

An early lift estimate can be useful for screening, but owners need to know what it includes. Separate structural work from design, permits, wall extensions, roofing, fire protection, mechanical and electrical work, site logistics, tenant disruption, and contingency. If a number assumes that the roof, foundations, or building systems can remain untouched, label that assumption and identify what would confirm it.

Use a staged decision. First, collect enough records and site information to test basic feasibility. Next, develop a concept and preliminary trade scopes with allowances for unknown conditions. Only then compare detailed proposals on the same basis. Ask bidders to identify exclusions, owner-furnished work, unit prices for concealed conditions, and the schedule they assumed. The lowest total is not comparable if it omits an essential scope another team included.

The owner comparison should include the finished building's use and value, expected downtime, remaining roof service life, future maintenance, and the alternative cost of moving or building elsewhere. A roof lift may preserve an attractive site and shell; in another building, foundation, enclosure, or system changes may outweigh the benefit. CRA's role is to help make those tradeoffs visible before the project commits to a path.

Project inquiry

What to send for a useful first conversation

Send the building address, approximate square footage, current and desired clear height, intended use, and target occupancy or completion date. Existing structural and roof drawings, surveys, equipment schedules, roof reports, leak history, and recent photographs help the team identify questions faster. If tenants are operating, note restricted areas, shutdown windows, critical equipment, and lease obligations that could affect construction. Unknown information is acceptable; a first review should distinguish missing records from a negative feasibility finding.

The next step is a defined investigation plan: who verifies the structure, who reviews the roof and building systems, what site access is needed, and what budget or concept deliverable the owner will receive. A responsible plan also names the decision point at which the owner can compare roof lifting with another real estate option. CRA can help organize that roof and owner decision nationwide without promising a lift method, price, or schedule before the building is evaluated.

Common questions

Commercial roof lifting questions

What buildings are candidates?

Warehouse, distribution, manufacturing, retail, recreation, and other commercial buildings may be candidates. The frame, foundations, walls, clearances, access, local requirements, and economics decide each case.

Can a lift happen while the building operates?

Sometimes project phasing can reduce interruption, but occupancy is never assumed. Structural work, fire protection, equipment, weather exposure, and safety zones require a property-specific plan.

What does a roof lift cost?

Cost depends on area, height gained, structural conditions, lift method, walls, other trades, roofing scope, occupancy, and site constraints. We build the budget from those components rather than quoting a universal rate.

Who evaluates the structure?

A qualified structural engineer and specialty lifting team assess structural feasibility and design or execute the lift. CRA coordinates the owner decision and commercial roofing scope within the broader project.