Clearwater area, Florida · Business park
Business Park Metal Roof Assessment in Clearwater
Two leaking metal-roof buildings. A comparison of TPO retrofit and panel replacement, plus a separate limited repair proposal.
- Building use
- Multi-building business park
- Inspected roof area
- 37,793 square feet
- Roof system
- Through-fastened PBR metal
- Project stage
- Assessment and proposed repairs
Recurring leaks across two business-park buildings
At a multi-building business park in the Clearwater area, recurring leaks prompted a condition assessment of two through-fastened PBR metal roofs. The inspected roofs totaled approximately 37,793 square feet. The resulting report documented why the existing repair history mattered and compared two broader corrective approaches. A later, separate proposal addressed a much smaller panel-replacement area.
The buildings had different repair histories but shared a larger problem: aging exposed-fastener roof assemblies with deteriorated coatings and continuing leaks. For business-park ownership, the decision was not just which material to install. It was how to compare the extent of corrective work, the exposure created by tear-off, future maintenance and the limits of a smaller intervention.
What the inspection covered
The August 2026 walkover addressed the two roofs with reported active leaks. The review covered panel condition, coating integrity, corrosion, fasteners and washers, side and end laps, trim, curbs, penetrations and prior repairs. Two other buildings at the property were outside the requested inspection scope and were not assigned condition ratings.
The limits were important: test cuts, fastener pull tests and a moisture survey were not performed. Concealed purlin condition and fastening capacity therefore remained items for verification before a final retrofit attachment design. The report did not convert visual observations into a claim that concealed conditions had been tested.
Why another surface treatment was not the recommendation
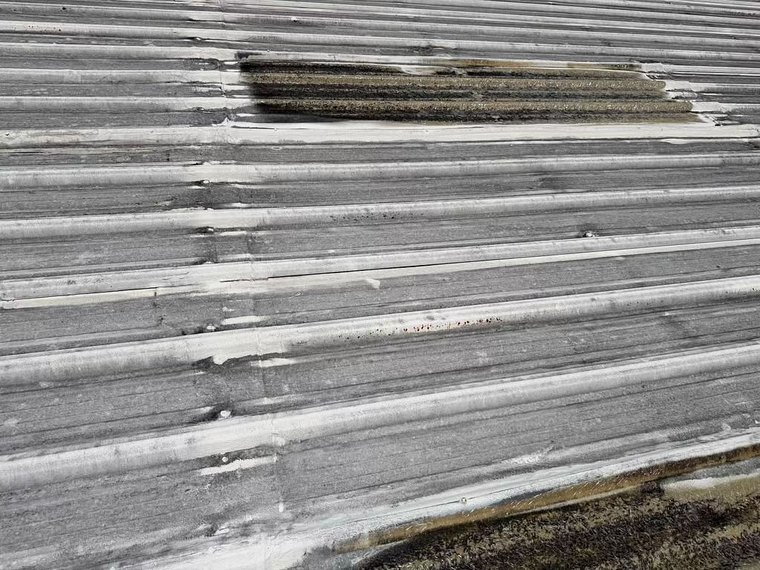
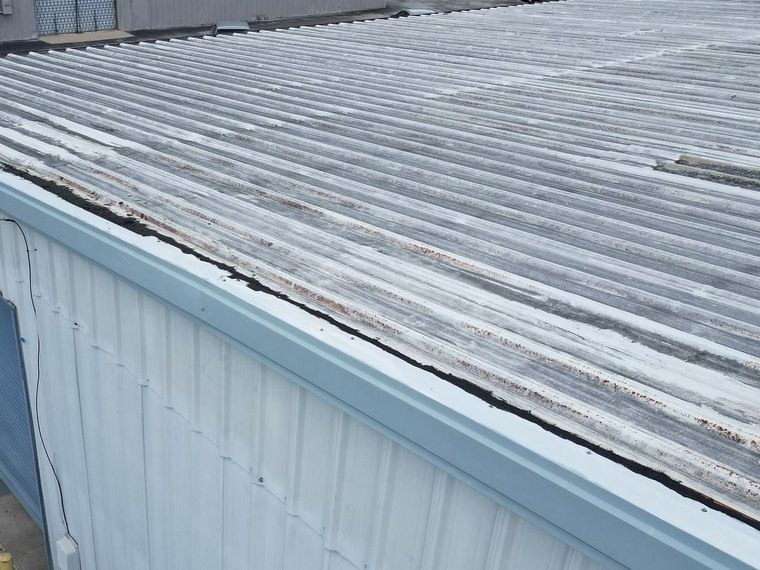
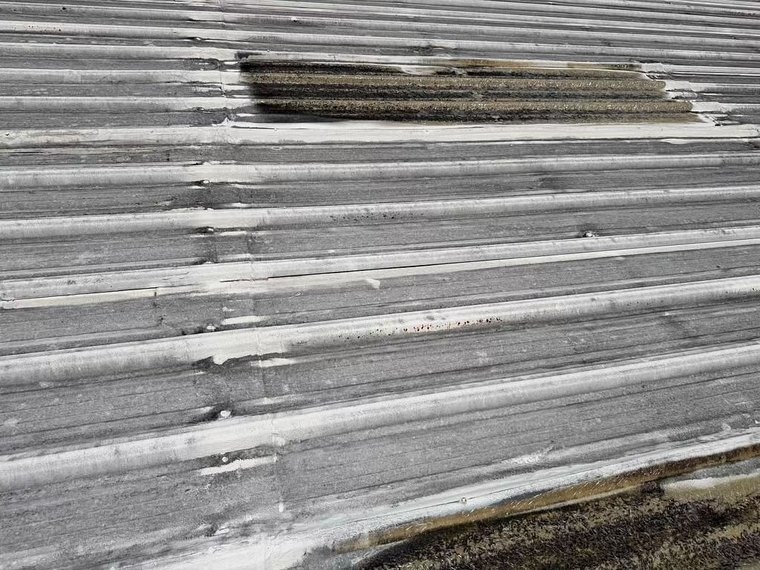
On one roof, an earlier coating had weathered through and separated from the panels, including lifting at the eave termination. Rust was visible at ribs, pans, fasteners and end laps. The report connected the loss of the protective coating with exposed, deteriorating base metal.
The second roof showed a different repair history: silicone had been applied across end laps, fastener heads, ventilator curbs and translucent light panels. Repairs were distributed over both slopes rather than confined to one isolated detail. Corrosion remained visible around end laps and penetrations, alongside the reported recurrence of leaks.
For these particular roofs, the report did not recommend simply applying another coating. It cited the failed existing coating, ongoing corrosion and compatibility limitations associated with the prior silicone repairs. That is a project-specific conclusion, not a claim that coatings are unsuitable for every metal roof.
Metal roof conditions
Coating, fastener, lap and penetration details. Select an image to enlarge.
The earlier coating is lifting at the eave termination, with rust visible along the panel surface. This was an existing condition recorded during the business-park assessment.
Areas of coating loss expose deteriorated metal beneath. The report considered this condition when evaluating whether another coating application was appropriate.
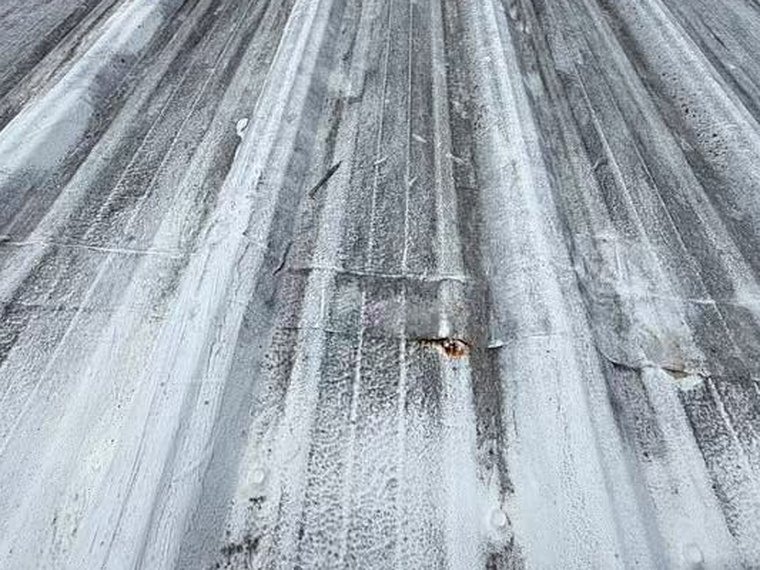
Rust staining is visible at a fastener and panel lap, alongside earlier repair material. The inspection included both the open panels and these repeated fastening details.
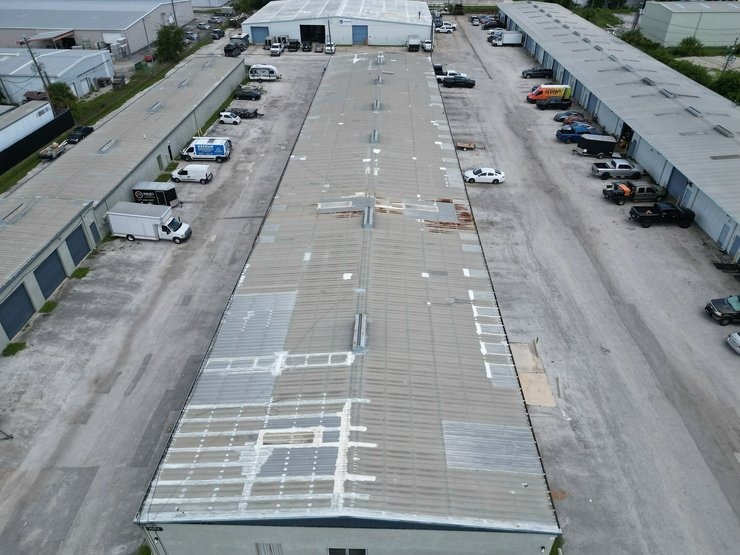
A longer view of the second inspected roof shows prior sealant work spread across the roof slopes. The report distinguished these distributed conditions from a single isolated defect.
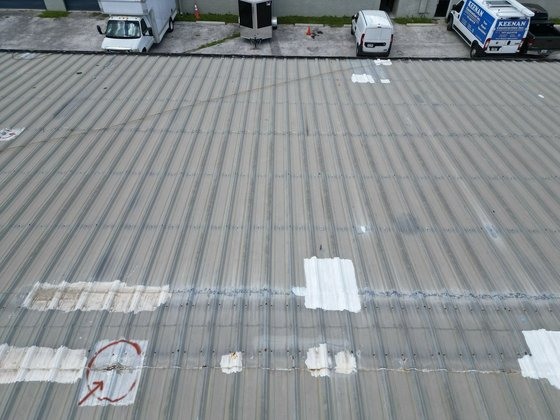
Existing sealant follows several lap lines, with an on-site marking at one location. These treatments predated the proposed corrective options described in the report.
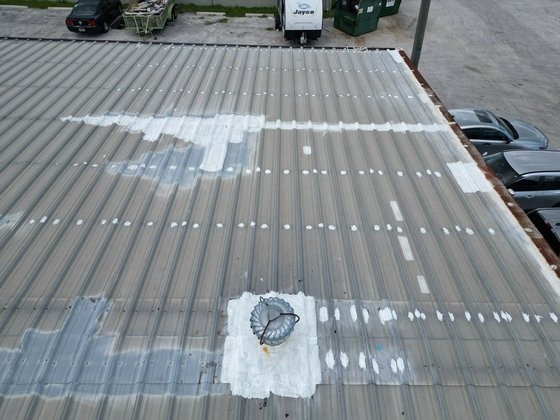
Earlier sealant surrounds a ventilator curb and individual fastener heads. The condition assessment considered these penetrations as part of the wider roof system.
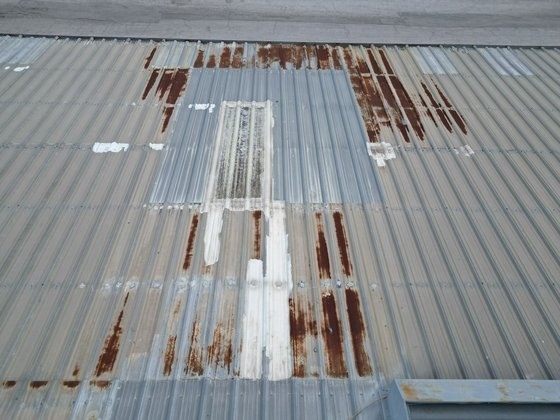
Corrosion and prior silicone repairs around a translucent light panel and adjacent laps. This view supports the report discussion of continuing deterioration despite earlier localized treatment.
Two broader corrective paths
TPO retrofit over the existing panels
The report proposed a single-ply system with insulation and an attachment approach engineered to the existing purlins. Retaining the panels could reduce tear-off exposure and change the maintenance focus from field fasteners and laps to membrane terminations and penetrations.
This option still required confirmation of attachment suitability, structural considerations and manufacturer requirements. It was not presented as an installation that could proceed without those checks.
Full PBR panel replacement
The alternative removed the existing panels, trim and fasteners, allowing direct inspection of the underlying purlins and correction of deficiencies before installing new components.
The tradeoff was staged tear-off, interior protection and weather-sensitive sequencing. Replacing the metal panels also retained an exposed-fastener roof system with its associated maintenance needs.
A separate, limited panel-replacement proposal
The corrected proposal issued in September described removal and replacement within an approximately 500-square-foot designated work area. Panels were anticipated to extend roughly 32 linear feet from eave to ridge, subject to field verification. The scope included mobilization, panel removal and disposal, replacement panels, coordination of profile and color, supervision and cleanup.
That proposal expressly left structural deck, purlin, framing, insulation and interior repairs outside its stated scope. Final dimensions, panel profile, work limits, access and schedule still required confirmation. It was a limited intervention, not a substitute description for the report’s whole-roof options.
Practical options, clearly distinguished
These documents show why the right discussion is not simply “repair or replace.” Owners need to understand what each scope addresses, what it leaves unresolved and how it fits their investment horizon. A smaller scope may reduce the immediate extent of work, but it must not be represented as resolving every condition identified in a broader assessment.
CRA helps make those differences understandable so an owner can weigh immediate needs against longer-term corrective work. This project record does not establish completed panel replacement or a measured financial saving.
Read the real issued documents
The original findings, scope descriptions, tables and photographs are retained. Customer identities, contact details, exact street information, building identifiers and monetary amounts have been removed. The proposal’s acceptance page is excluded.
These are historical project documents. Any recommendations, product requirements or warranty provisions apply to their stated context and must be confirmed for a new project.
Roof condition reporting · Capital planning · Discuss your roofing options
Understand the options for your roof.
Tell us about the building, the current problem and your plans. We can help separate immediate repair needs from longer-term work, with a clear explanation of scope, disruption and cost considerations.
Request a roof review